182 Whitfield Avenue, Buffalo, NY 14220
- $249,900
- 3
- BD
- 2
- BA
- 1,473
- SqFt




- List Price
- $249,900
- Status
- ACTIVE
- MLS#
- R1701416
- Year Built
- 1920
- Bedrooms
- 3
- Bathrooms
- 2
- Baths Half
- 1
- Acres
- 0.09
- Living Area
- 1,473
- Subdivision
- Buffalo Crk Reservation
- Region
- Buffalo City
- Neighborhood
- Buffalo Crk Reservation
Property Description
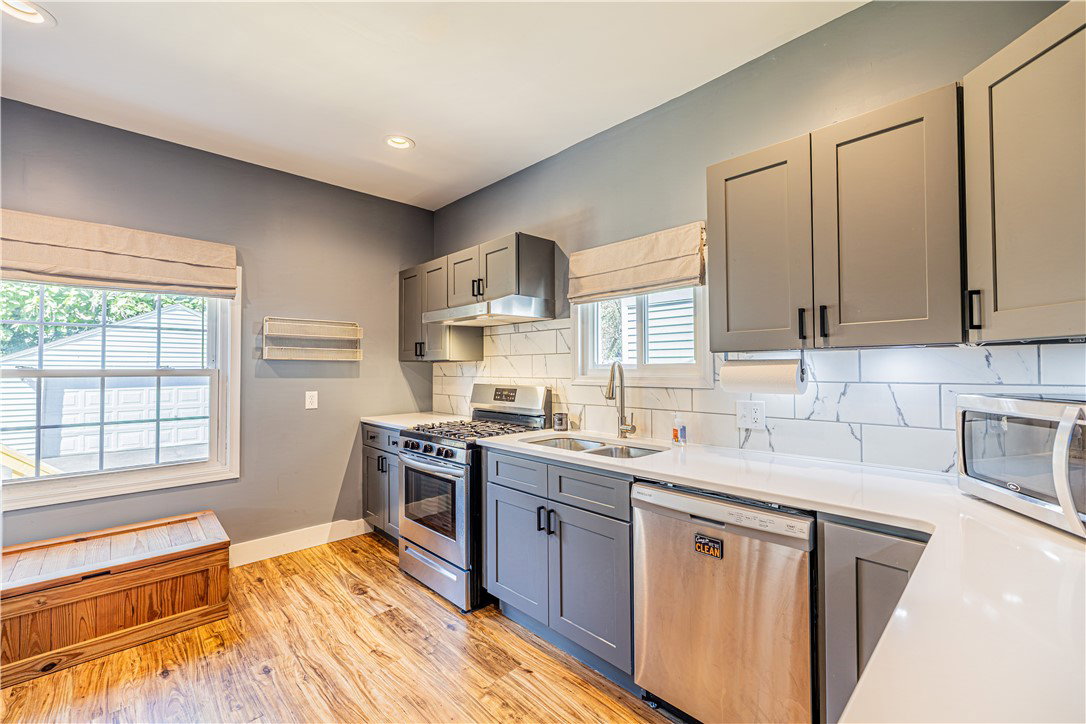
Welcome to 182 Whitfield Avenue, a beautifully updated 3-bedroom, 1.5-bath home where modern finishes, inviting living spaces, and a comfortable layout come together with ease. A covered front porch creates a warm first impression, while rich flooring and a sophisticated color palette carry throughout the welcoming main level. The spacious living room flows naturally into the formal dining room, where a striking fireplace adds character and sliding glass doors open directly to the deck—perfect for everyday living and entertaining. The renovated kitchen features sleek gray cabinetry, stainless steel appliances, crisp countertops, and a stylish tiled backsplash. A conveniently located half bathroom completes the first floor. Upstairs, three comfortable bedrooms are filled with natural light, including a spacious primary bedroom with a wall of windows. The updated full bathroom offers contemporary finishes and a beautifully tiled tub surround. Outside, the deck overlooks a fully fenced yard with room to gather, garden, or enjoy the warmer months. The detached two-car garage now features upgraded electrical service with its own dedicated subpanel, offering excellent potential for a project space, workshop equipment, or a future electric-vehicle charging setup. Recent work also includes a sewer repair completed in June 2026 and garage electrical improvements completed in July 2026. Portions of the front and rear lawn are still being restored following this work. Thoughtfully updated throughout, 182 Whitfield Avenue is ready to welcome its next owner.
Additional Information
- Taxes
- $3,148
- Interior Features
- Separate/Formal Dining Room, Entrance Foyer, Separate/Formal Living Room
- Fireplaces
- 1
- Exterior Features
- Blacktop Driveway, Deck, Fully Fenced
- Style
- Historic/Antique
- School District
- Buffalo
- Water
- Connected, Public
- Sewer
- Connected
- Garage Spaces
- 2
Mortgage Calculator
Listing courtesy of Elysian Homes by Mark Siwiec and Associates. Contact: