194 Exeter Road, Amherst, NY 14221
- $499,900
- 4
- BD
- 3
- BA
- 2,775
- SqFt



- List Price
- $499,900
- Status
- ACTIVE
- MLS#
- B1696728
- Year Built
- 1972
- Stories
- 2
- Bedrooms
- 4
- Bathrooms
- 3
- Baths Half
- 1
- Acres
- 0.37
- Living Area
- 2,775
- Subdivision
- Holland Land Company's Su
- Region
- Amherst
- Neighborhood
- Holland Land Company's Su
Property Description
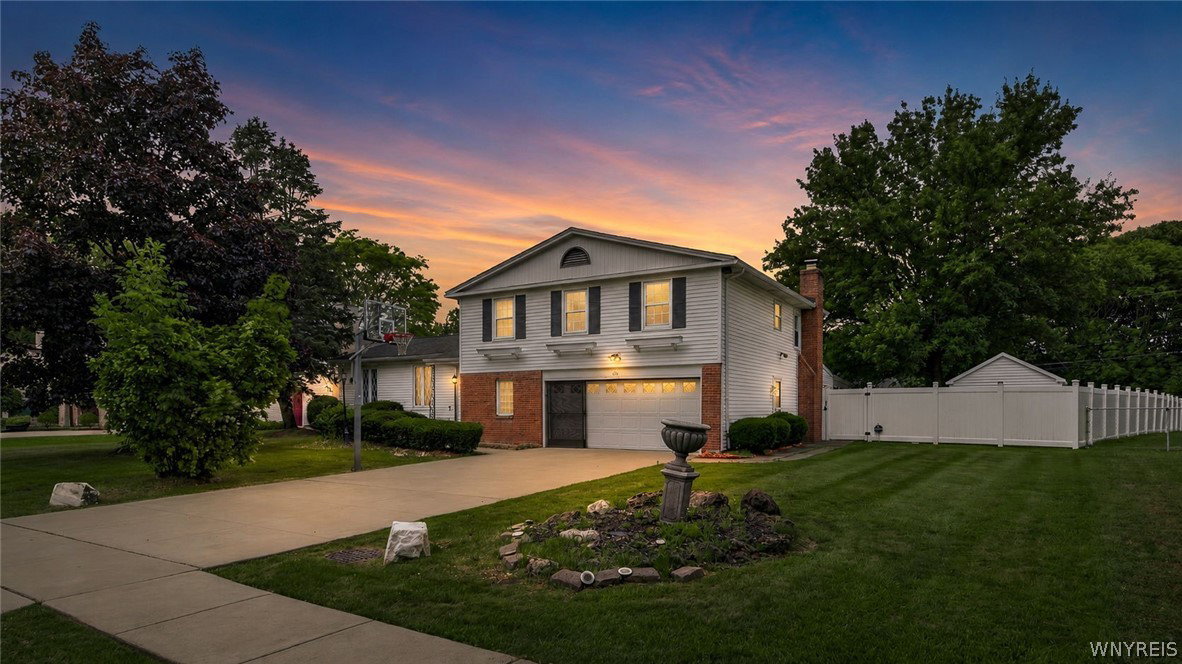
Welcome to this beautifully maintained home offering exceptional indoor and outdoor living! Situated on a generously sized, fully fenced yard with 5-foot vinyl privacy fencing, this property is packed with premium features and thoughtful upgrades. The backyard is an entertainer's dream, complete with multiple patio areas, a relaxing outdoor hot tub, a Kohler awning for shaded comfort, a large storage shed, and an automatic sprinkler system to keep the landscaping looking its best. Inside, you'll find a spacious kitchen featuring extensive cabinetry and abundant storage, opening to comfortable living spaces including a large family room with a cozy gas fireplace. The bright four-season room provides additional year-round living space with views of the backyard. The heated and air-conditioned attached two-car garage is finished and includes a separate storage room, making it ideal for hobbies, a workshop, or extra organization. The finished basement offers versatile additional living space, while the primary suite features a luxurious spa tub for the perfect retreat. Additional highlights include a tankless hot water system, whole-house Generac backup generator, home security system, window treatments, garbage disposal and numerous quality updates throughout. This exceptional property combines comfort, convenience, and outstanding amenities both inside and out—ready for you to move in and enjoy! Never walked on oak hardwood floors under living room and dining room carpet. Open house Saturday July 18th 11:00 a.m. to 1:00 p.m..
Additional Information
- Taxes
- $10,022
- Interior Features
- Separate/Formal Dining Room, Entrance Foyer, Eat-in Kitchen, Separate/Formal Living Room, Granite Counters, Hot Tub/Spa, Jetted Tub, Sliding Glass Door(s), Window Treatments, Bedroom on Main Level, Bath in Primary Bedroom
- Fireplaces
- 1
- Exterior Features
- Concrete Driveway
- Style
- Split Level
- School District
- Williamsville
- Water
- Connected, Public
- Sewer
- Connected
- Garage Spaces
- 2
Mortgage Calculator
Listing courtesy of Berkshire Hathaway Homeservices Zambito Realtors. Contact: 716-830-5925