162 Hampton Hill Drive, Amherst, NY 14221
- $870,000
- 3
- BD
- 4
- BA
- 2,872
- SqFt




- List Price
- $870,000
- Status
- ACTIVE
- MLS#
- B1687558
- Year Built
- 2004
- Stories
- 2
- Bedrooms
- 3
- Bathrooms
- 4
- Baths Half
- 1
- Living Area
- 2,872
- Subdivision
- Hampton Estates Condo
- Region
- Amherst
- Neighborhood
- Hampton Estates Condo
Property Description
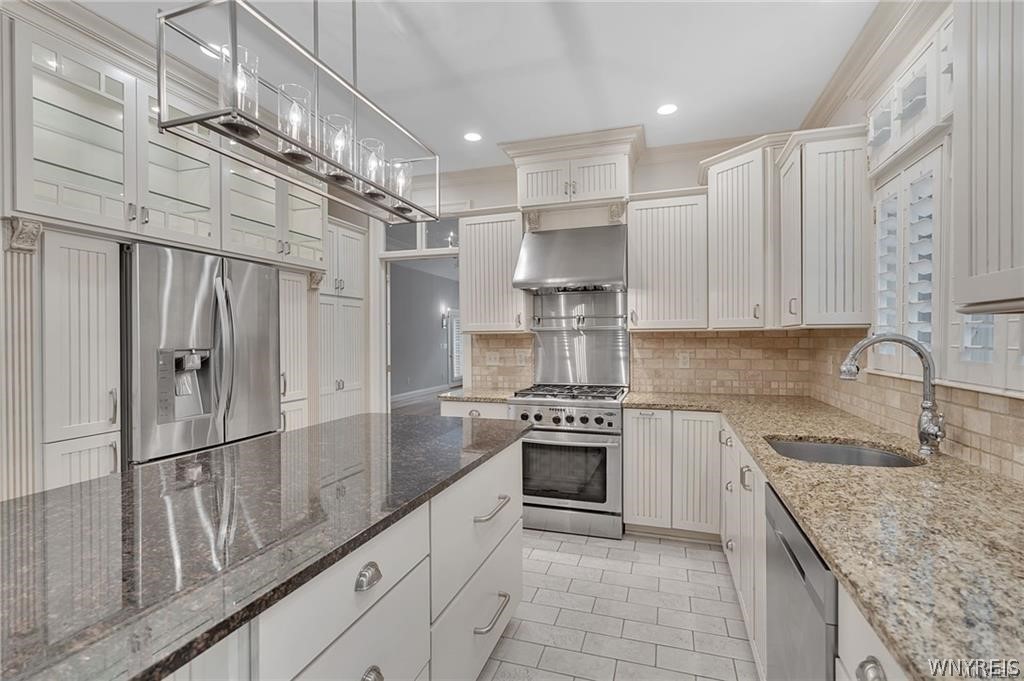
Gorgeous All Brick Patio Home in High-demand Hampton Hill Estates Community. Three Bedrooms, 3 Full Baths plus Powder Room. Tesmer-built with beautiful Custom Finishes, trimwork, crown moldings, upscale features. Lives like a spacious ranch home: First floor Primary Bedroom with Ensuite, Beautiful Living Room, Secondary Bedroom & Ensuite, Plus Den/Study and Laundry Room. Kitchen has granite counters & island, stainless Appliances, deluxe Cabinetry. Stunning Sold Hardwood Hickory floors throughout main floor (7"wide boards). Second floor has roomy Loft, another full Bedroom and Bath - perfect and private for guests. Custom Plantation Shutters all Windows! This is a free-standing Single-family Home, with NO shared walls. Impeccably-maintained. Newer Light Fixtures. Brand new Architectural Shingle Roof with Assessment Fully Paid. Full footprint basement. Roomy attached garage. Convenient Location to Village of Williamsville, Airport, Hi-ways, Shopping. Easy Condo Living with Low Monthly fee which includes Lawn Maintenance, Snow Removal. See also B 1687559
Additional Information
- Taxes
- $8,428
- Hoa Fee
- $575
- Interior Features
- Ceiling Fan(s), Cathedral Ceiling(s), Central Vacuum, Den, Entrance Foyer, Eat-in Kitchen, Guest Accommodations, Kitchen Island, Living/Dining Room, Solid Surface Counters, Window Treatments, Bedroom on Main Level, Loft, Main Level Primary, Primary Suite, Programmable Thermostat
- Fireplaces
- 1
- Exterior Features
- Concrete Driveway, Sprinkler/Irrigation, Patio
- Style
- Patio Home, Transitional
- School District
- Williamsville
- Elementary School
- Forest Elementary
- Middle School
- Mill Middle
- High School
- Williamsville South High
- Water
- Connected, Public
- Sewer
- Connected
- Garage Spaces
- 2
Mortgage Calculator
Listing courtesy of HUNT Real Estate Corporation. Contact: 716-982-5300