17 River Oak, Amherst, NY 14051
- $835,900
- 3
- BD
- 2
- BA
- 2,285
- SqFt




- List Price
- $835,900
- Status
- ACTIVE
- MLS#
- B1682680
- Price Change
- ▼ $3,100 1783532763
- Year Built
- 2026
- Stories
- 1
- Bedrooms
- 3
- Bathrooms
- 2
- Acres
- 0.22
- Living Area
- 2,285
- Subdivision
- Patio's Miller's Crossing
- Region
- Amherst
- Neighborhood
- Patio's Miller's Crossing
Property Description
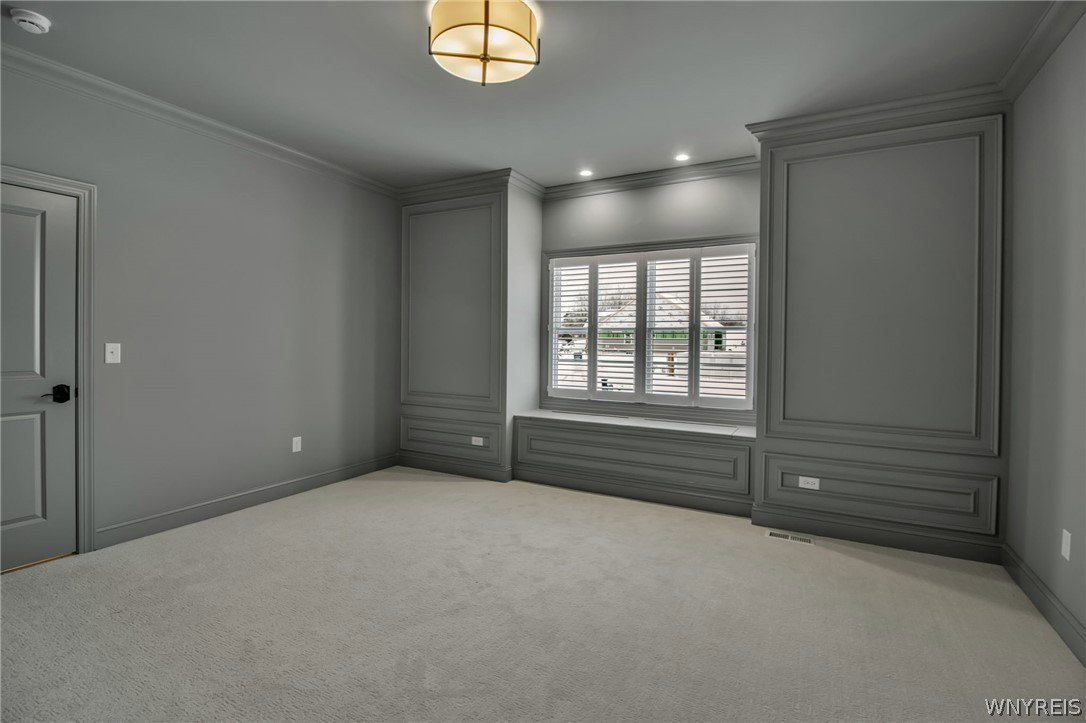
Visit Natale's New PATIO HOME MODEL! NOT FOR SALE AT THIS TIME, however you can build a duplicate home in this new, low-maintenance HOA community. Listed price is the base price for a Monaco new build. Upon entering the Monaco model, you are welcomed by a foyer offering a preview of the entire home’s layout. The journey begins at the front of the house, where the first bedroom currently set up as an office, is situated and connected to a full bathroom. As you move further down the hallway, the second bedroom is next, and also connects with the main bathroom. Continuing the hallway leads to the private primary suite. This suite boasts a generously sized bedroom, a large walk-in closet, and a luxurious primary bathroom. Adjacent to the primary suite lies the great room with fireplace, seamlessly linked to the kitchen and dinette area creating a wonderful open floorplan. The stunning chef’s kitchen with an oversized quartz waterfall island leads to the laundry room, mudroom and huge pantry, providing access to the 2 car garage. Spacious basement with high ceilings. If you choose to build this model with your own selections, there is also the opportunity to add a second floor loft or 4th bedroom & bath- whatever you need to make this your dream home! There are many options to choose from in this popular design! 4 other floorplans to choose from with many options. Build your dream patio home today on River Oak Lane! Enjoy condo tax status and low-maintenance HOA living. Great location close to shopping, dining and parks. Some interior photos are virtually staged.
Additional Information
- Hoa Fee
- $256
- Interior Features
- Den, Entrance Foyer, Great Room, Kitchen Island, Walk-In Pantry, Bedroom on Main Level, Bath in Primary Bedroom, Main Level Primary
- Exterior Features
- Blacktop Driveway
- Style
- Patio Home, Ranch
- School District
- Williamsville
- Elementary School
- Dodge Elementary
- Middle School
- Casey Middle
- High School
- Williamsville North High
- Water
- Not Connected, Public
- Sewer
- Connected
- Garage Spaces
- 2
Mortgage Calculator
Listing courtesy of Natale Building Corp. Contact: 716-580-3318